Commercial Office
King Topwall International
King Topwall International
Location
West Tower, Shun Tak Centre
Client
Size
7,200 sq. ft.
Completion
2026

Project Overview
A High-Specification Headquarters at Shun Tak Centre
A High-Specification Headquarters at Shun Tak Centre
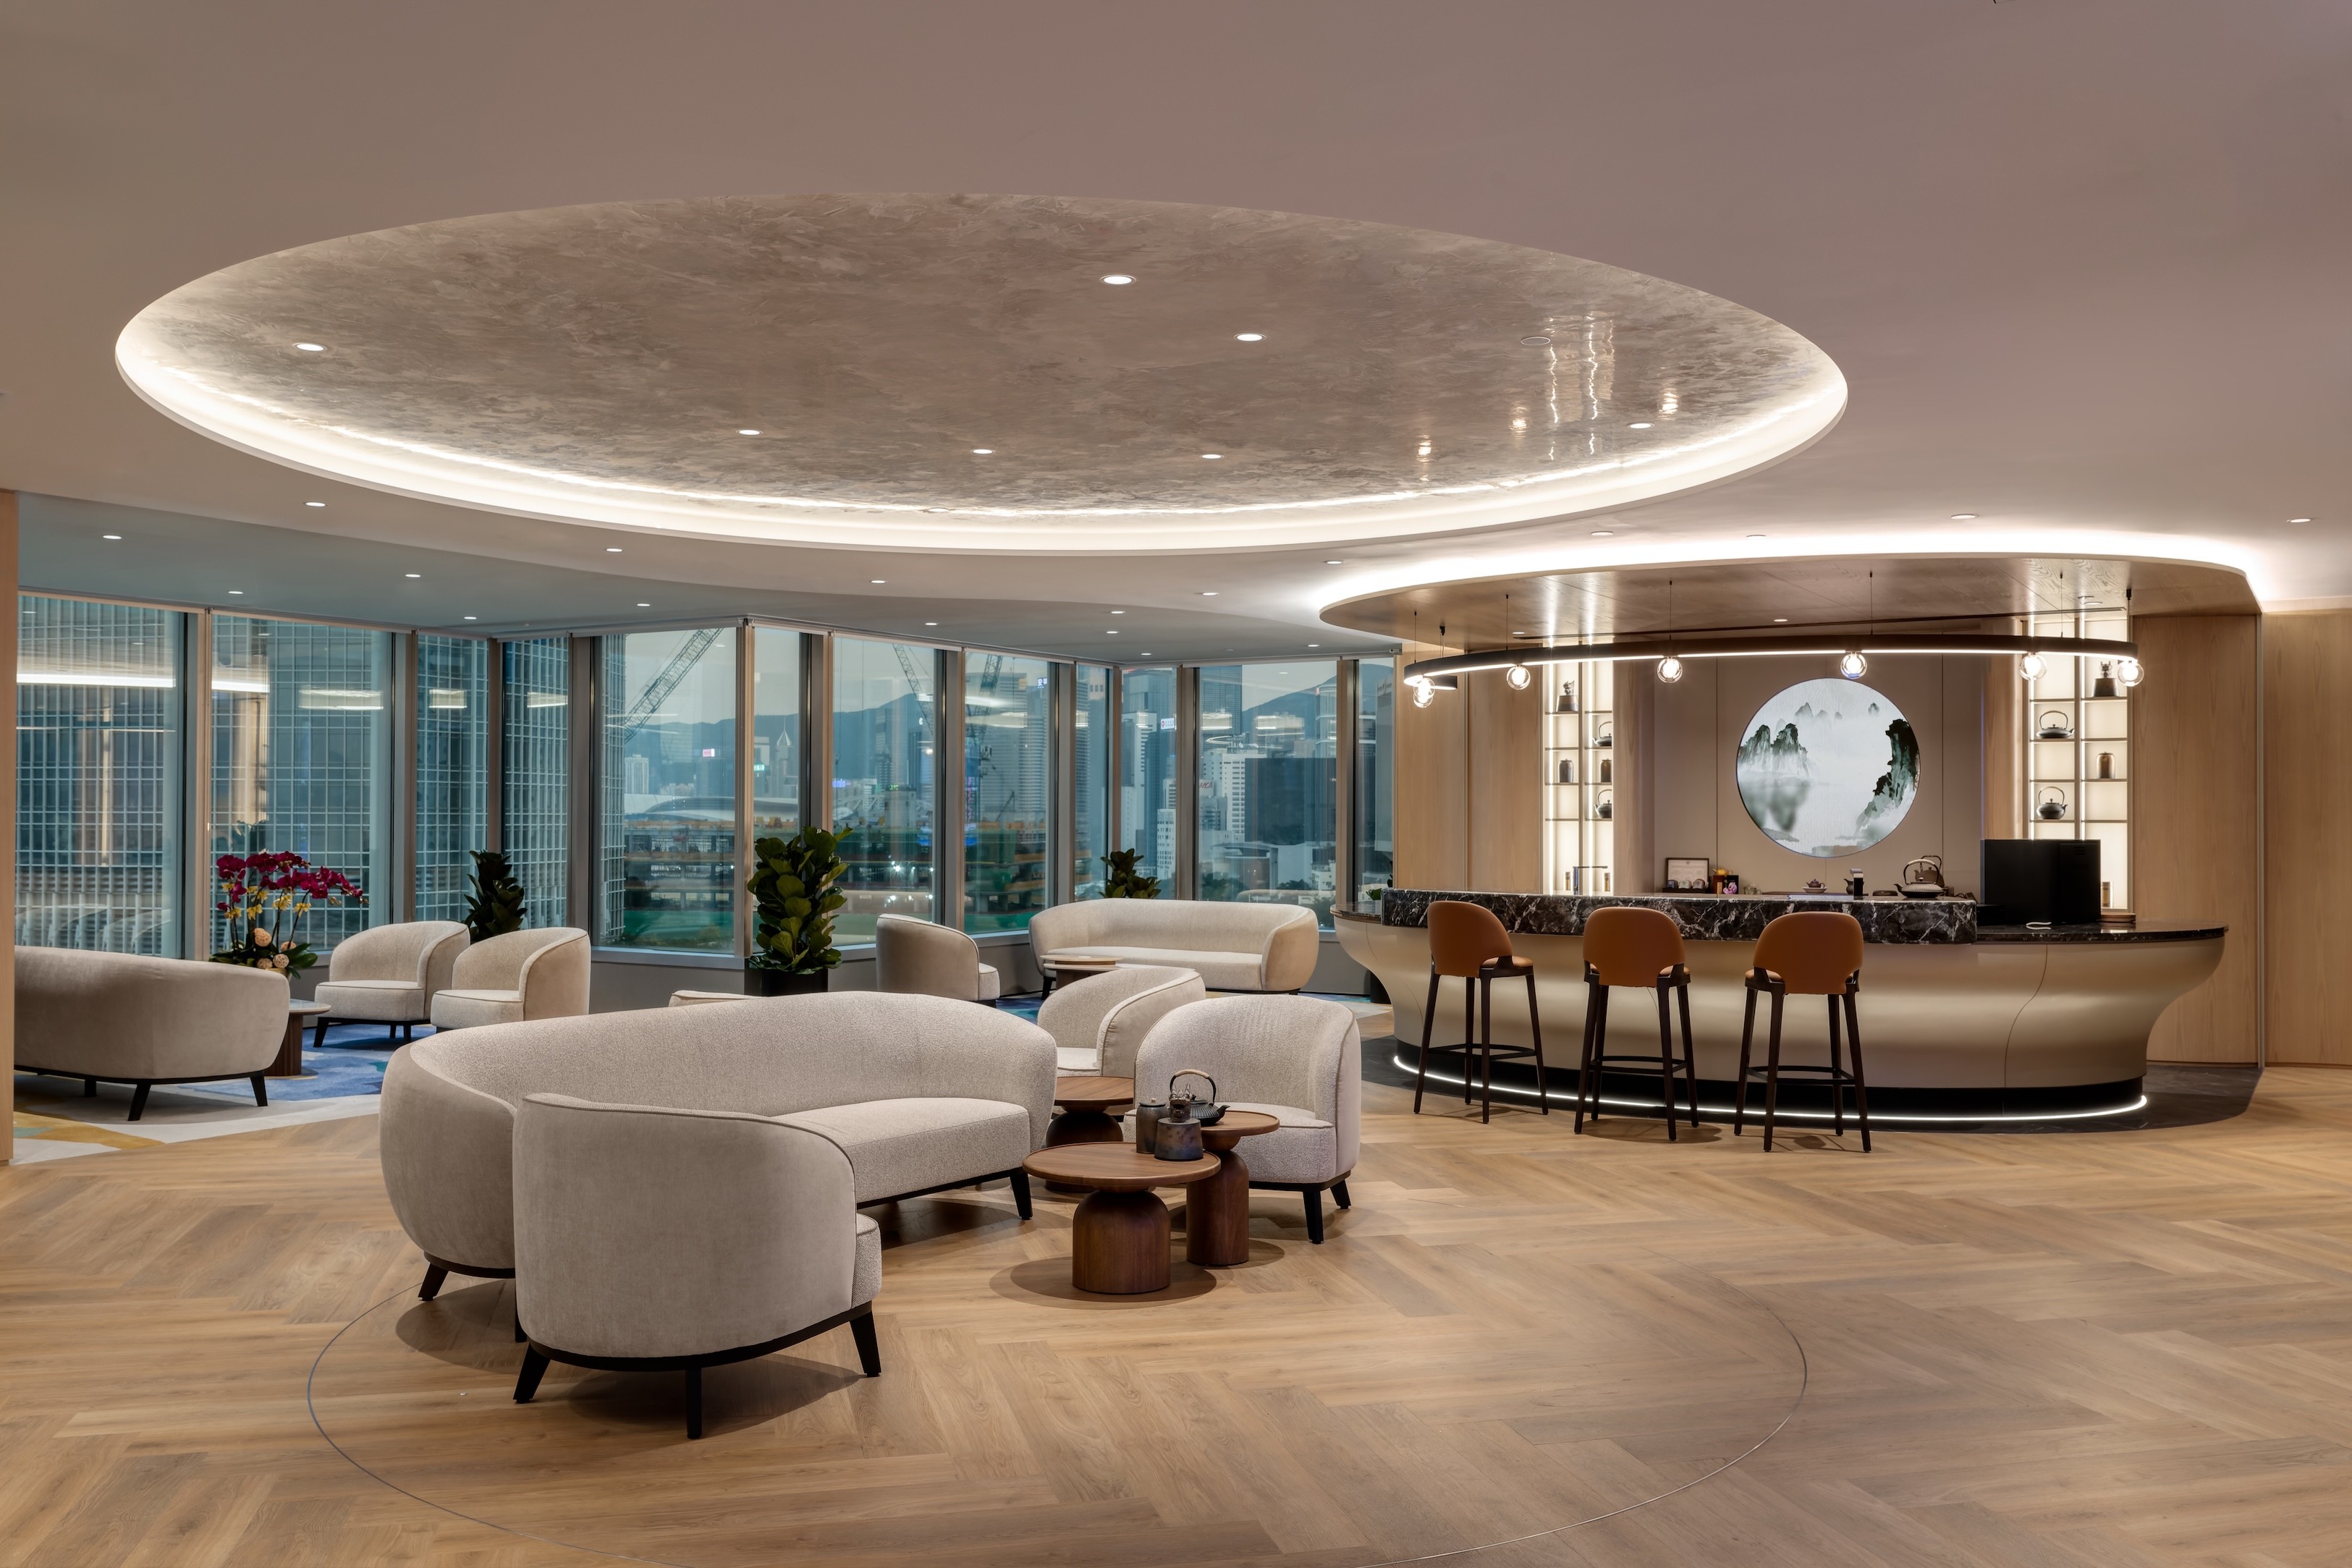
SA Project delivered a comprehensive interior fit-out for King Topwall International's 7,200 sq.ft. headquarters at the West Tower, Shun Tak Centre. The build covered a range of distinct spaces, each executed to a high-end specification throughout.
The scope included a stone-clad reception with a bespoke geometric LED ceiling feature, a formal boardroom with integrated linear lighting and full-height timber joinery, a private team room with bespoke harbour-facing shelving and live-edge timber furnishings, and a staff lounge with curved banquette seating, a planting feature, and a full pantry build-out. A consistent palette of travertine-effect stone cladding and warm oak timber panelling was installed across the floor plate to deliver a cohesive, premium finish.
Completed in 2026, the project reflects SA Project's capability in delivering technically refined, high-specification fit-outs for corporate headquarters.




Let us handle the complexities.
Your Vision, Seamlessly Delivered.
Our team provides a single point of contact and complete accountability for your project, ensuring a seamless journey from initial vision to flawless execution.
Let us handle the complexities.
Your Vision, Seamlessly Delivered.
Our team provides a single point of contact and complete accountability for your project, ensuring a seamless journey from initial vision to flawless execution.
Let us handle the complexities.
Your Vision, Seamlessly Delivered.
Our team provides a single point of contact and complete accountability for your project, ensuring a seamless journey from initial vision to flawless execution.